Designing a Shared Residential Gym with a Strong Visual Identity
For one of our residential building consultancy service projects, we developed a shared gym concept that treats the fitness area as an important part of the building’s lifestyle offering. The goal was to create a gym that feels practical, visually organized, and refined enough to sit naturally within a residential environment.
Rather than designing the space only around equipment, the concept focuses on atmosphere, material balance, lighting, color, and spatial clarity.
A Residential Gym Should Feel Stylish
A common issue in shared gyms is that equipment is placed into a leftover room with little visual planning. In this concept, the interior was approached as a complete amenity space.
The design brings together:
- A defined color identity
- Warm materials
- Clear activity zones
- Integrated storage
- Layered lighting
- A balance between open floor area and equipment density
This helps the gym feel intentional from the first view. It supports exercise use, but it also contributes to the building’s overall image.
Color as a Spatial Organizer
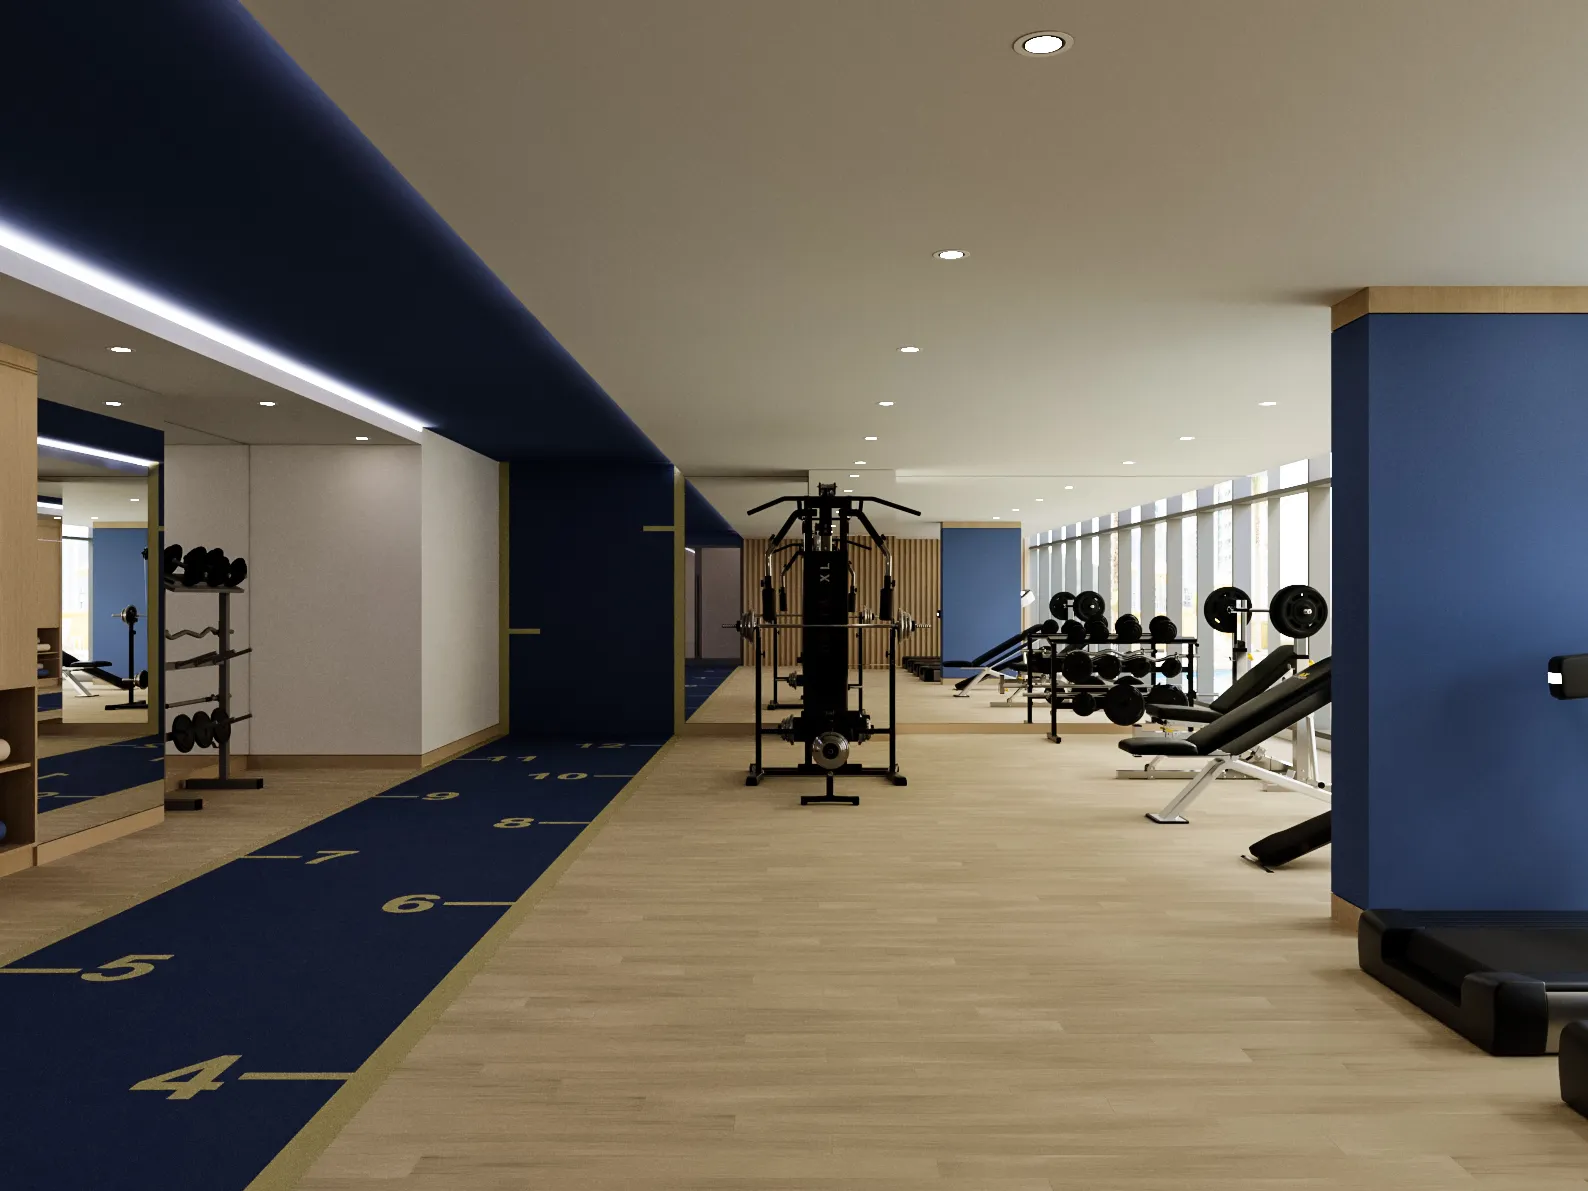
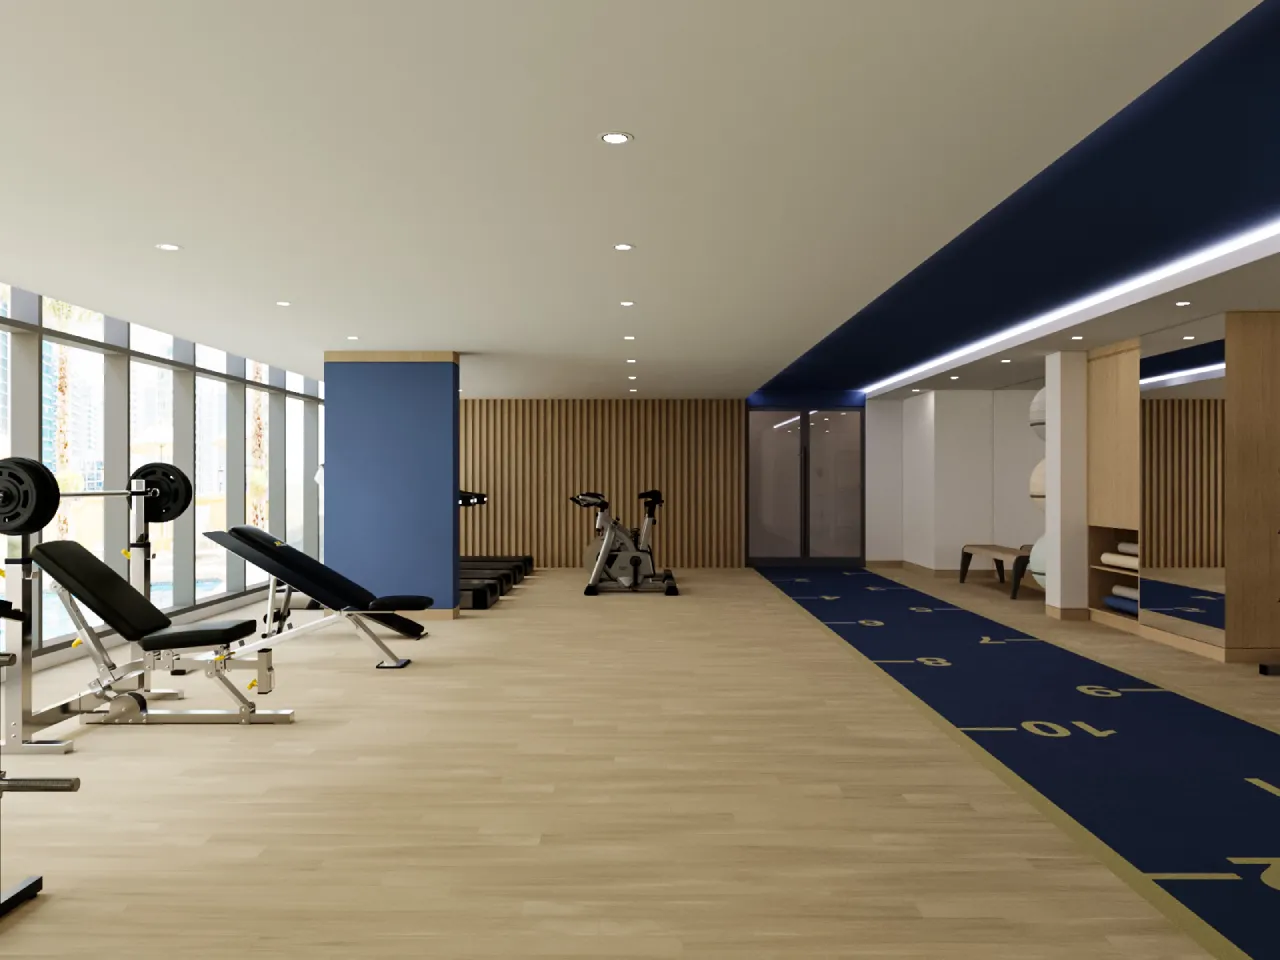
The main visual identity comes from the contrast between deep navy, pale timber, warm neutral surfaces, black equipment, and muted gold markings.
The navy surfaces give the gym depth and structure. They frame key areas, highlight columns, and create a confident architectural presence. The pale timber flooring and millwork soften the darker tones, making the room feel warmer and more suitable for a residential setting.
The muted gold markings on the training lane add a premium athletic detail without becoming overly decorative. They also help make the floor an active part of the design.
The Training Lane as a Visual Spine
One of the key design moves is the blue numbered training lane. It gives the gym a sense of direction and movement while also organizing the room visually.
Its role is both functional and aesthetic:
- It defines an area for stretching, mobility, lunges, and conditioning work
- It separates active floor exercise from fixed equipment zones
- It adds graphic identity to the interior
- It creates a memorable feature within the gym
The lane also prevents the floor from feeling empty. In long residential gym spaces, a graphic floor element can help control scale and make the room feel purposeful.
Daylight and Exterior Views
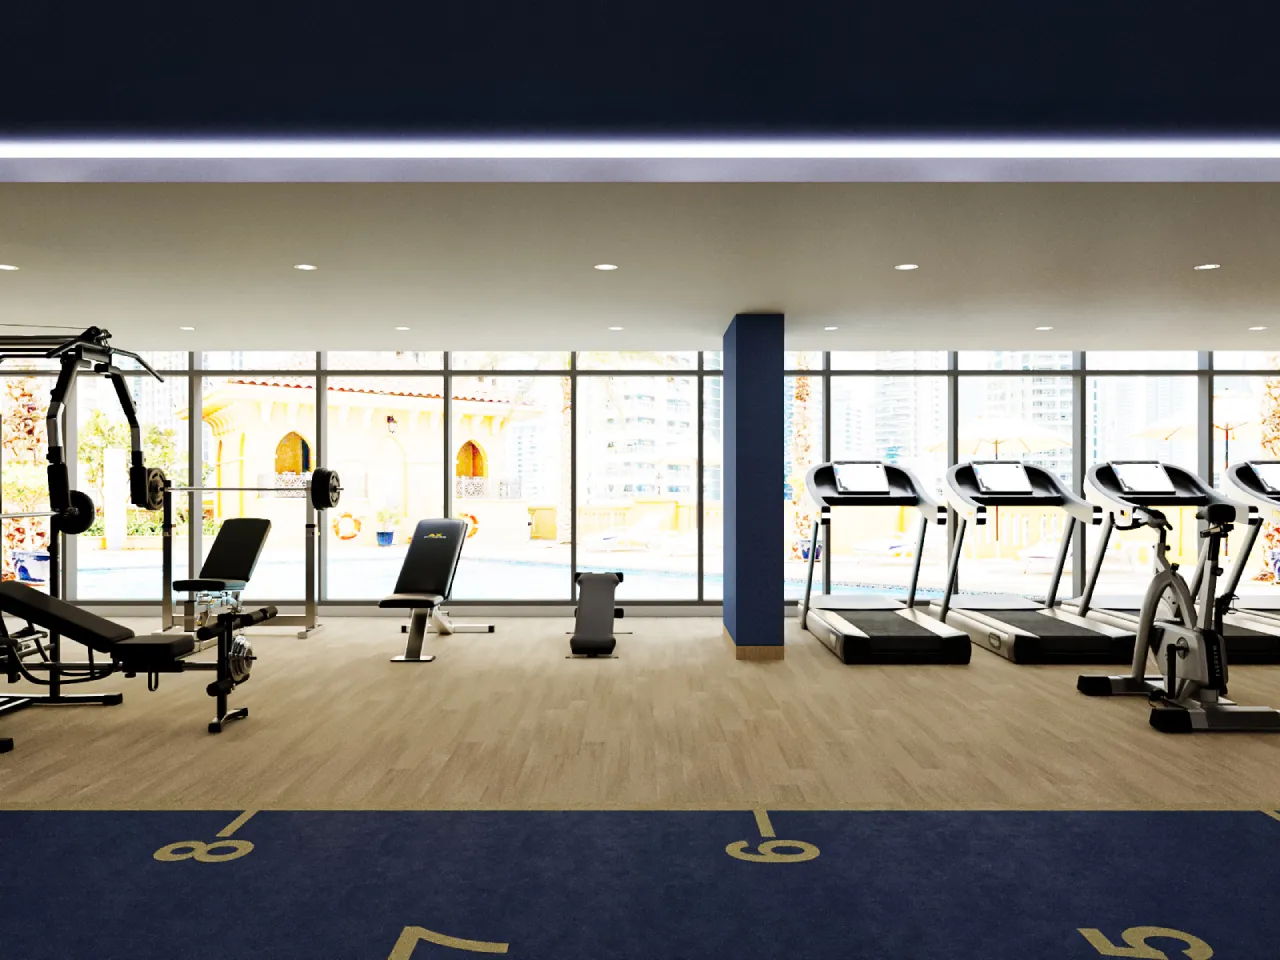
Large windows play a major role in the atmosphere of the gym. They make the interior feel open, bright, and connected to the outdoor amenity area.
Placing cardio equipment near the glazing is a useful visual strategy. Residents using treadmills or bikes spend more time facing one direction, so views and daylight improve the experience. This placement also gives the cardio zone a natural position within the plan.
For this type of space, daylight should be managed carefully. The design should consider:
- Glare on screens and mirrors
- Heat gain near glass
- Privacy from outdoor areas
- Daytime comfort for users
Light-filtering blinds, solar-control glass, or subtle window film can protect the visual quality of the space while keeping the open feeling.
Warm Materials Against Fitness Equipment
Gym equipment often introduces black metal, rubber, exposed mechanisms, and hard surfaces. Without balance, the space can quickly feel commercial or cold.
Here, timber finishes help soften that effect. The pale wood floor, shelving, mirror frames, and vertical slat wall bring a warmer residential tone. This makes the space feel closer to a private club amenity than a standard fitness room.
The timber slat wall also adds rhythm and texture. It creates a refined background for bikes, mats, and open exercise areas while helping the gym avoid visual flatness.
Mirrors, Reflection, and Perceived Space
Mirrors are essential in gyms, but their placement affects both function and visual comfort. In this design, mirrors expand the apparent size of the room and support strength training, stretching, and form checking.
They also help bounce light deeper into the space. Framing them with timber makes them feel integrated into the interior rather than attached as a basic gym requirement.
Mirror placement should be reviewed from multiple positions, especially near windows, to avoid glare and confusing reflections.
GYM Lighting Design
The ceiling design uses a combination of recessed downlights and a continuous linear light detail below the navy soffit. This layered approach gives the gym a polished visual identity.
The linear lighting emphasizes the length of the room and creates a clean architectural line. The recessed lights provide general illumination without adding clutter to the ceiling.
Good lighting in a residential gym should support:
- Safe use of equipment
- Comfortable visibility in mirror zones
- A brighter daytime feeling
- A softer evening atmosphere
- Clear definition between activity areas
Lighting should feel crisp enough for exercise, but not harsh like a commercial training hall.
Storage as Part of the Design
Storage is often treated as a secondary issue in gyms, but it strongly affects the final appearance. Mats, towels, balls, and accessories can easily make a shared gym look messy.
In this concept, open timber shelving makes storage visible but controlled. It gives accessories a proper place and keeps the amenity feeling organized.
Well-designed gym storage should be:
- Easy to reach
- Visually integrated
- Durable
- Simple to maintain
- Located close to the activity area it serves
This keeps the space practical while preserving the intended design character.
Visual Balance Between Activity and Comfort
The concept succeeds because it does not push the space too far in either direction. It does not feel like a harsh performance gym, and it does not feel like a decorative lounge with equipment added afterward.
The balance comes from:
- Athletic graphics on the floor
- Warm residential materials
- Clear equipment placement
- Natural light
- Refined ceiling details
- A limited, consistent palette
This creates a gym that feels useful, recognizable, and visually connected to the wider residential project.
Conclusion
A shared residential gym should be planned as a key amenity, not only as a functional room. Equipment matters, but the visual experience also shapes how often residents want to use the space.
Through color, lighting, material contrast, mirrors, and clear zoning, a gym can become a valuable part of the residential identity. In this project, the design turns a practical fitness area into a polished daily-use amenity with a clear visual language.