Apartment Living Room Interior Design for a Residential Building Project in Dubai
This apartment living room is part of our interior design consultancy work for a residential apartment building. For this project, our scope included the interior concept development for the building lobby, apartment floor corridors, swimming pool area, shared amenities, and typical apartment interiors. The living room presented here shows how the standard apartment design language was developed to support the overall identity of the building, with a warm contemporary atmosphere, practical open-plan layout, and refined material direction suitable for modern residential living.
Designed as a standard interior concept for apartments within a residential building, the apartment living room avoids overly personal decoration. Instead, it creates a strong design identity through proportion, material repetition, and a clear connection between the living area, dining space, and open kitchen. The result is a contemporary apartment interior that feels polished, comfortable, and suitable for daily living.
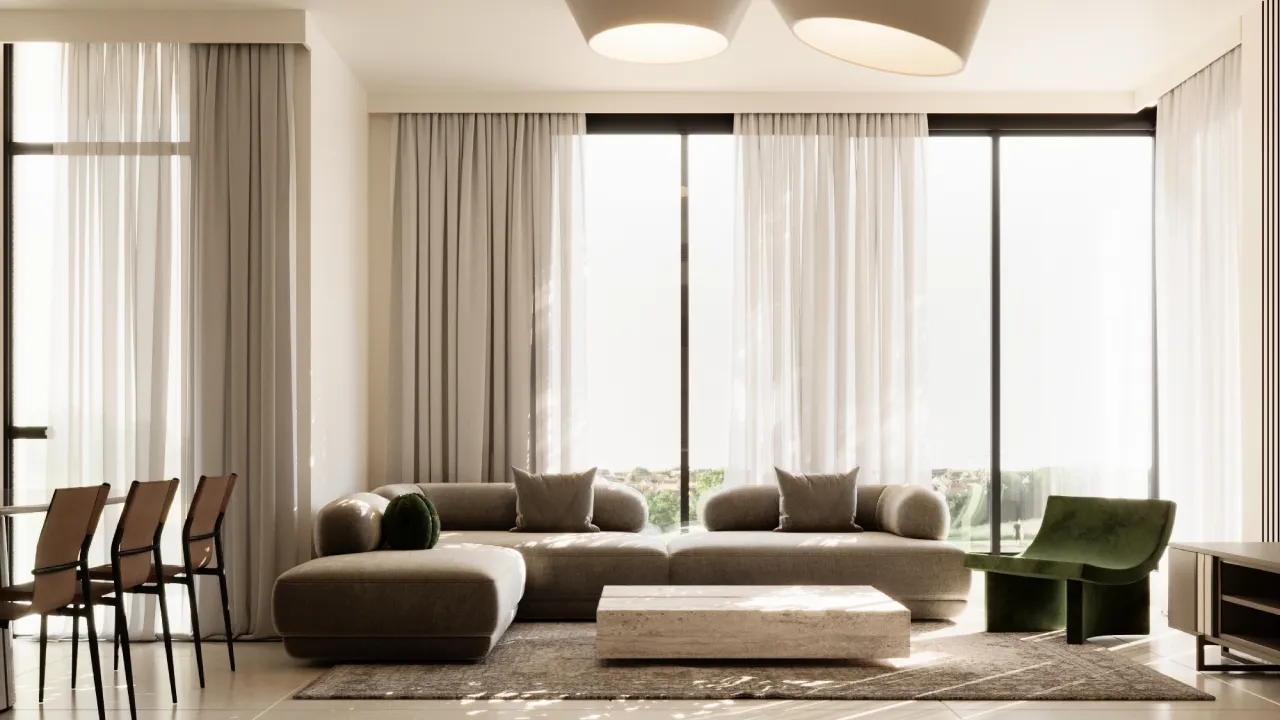
A Warm Contemporary Base That Feels Residential
The first impression of the space comes from its warm, softly layered palette. The apartment living room is not based on cold white surfaces or sharp grey contrasts. Instead, it uses cream walls, beige floor tiles, taupe curtains, textured greige upholstery, pale wood, stone finishes, and muted brown details. This gives the apartment a warmer and more inviting character.
For a residential building, this kind of palette is especially effective. It feels refined without becoming too specific. Different residents can bring their own accessories, books, artwork, or decorative pieces into the apartment without clashing with the base design. At the same time, the interior already feels complete and finished, which is important for show apartments, marketing visuals, and first impressions.
The neutral palette also helps the apartment feel larger. The walls, curtains, floor, sofa, rug, and cabinetry are close in tone, so the eye moves through the room without strong interruptions. This creates a smooth visual flow from the seating area to the kitchen and dining space.
Rounded Furniture as the Main Softening Element
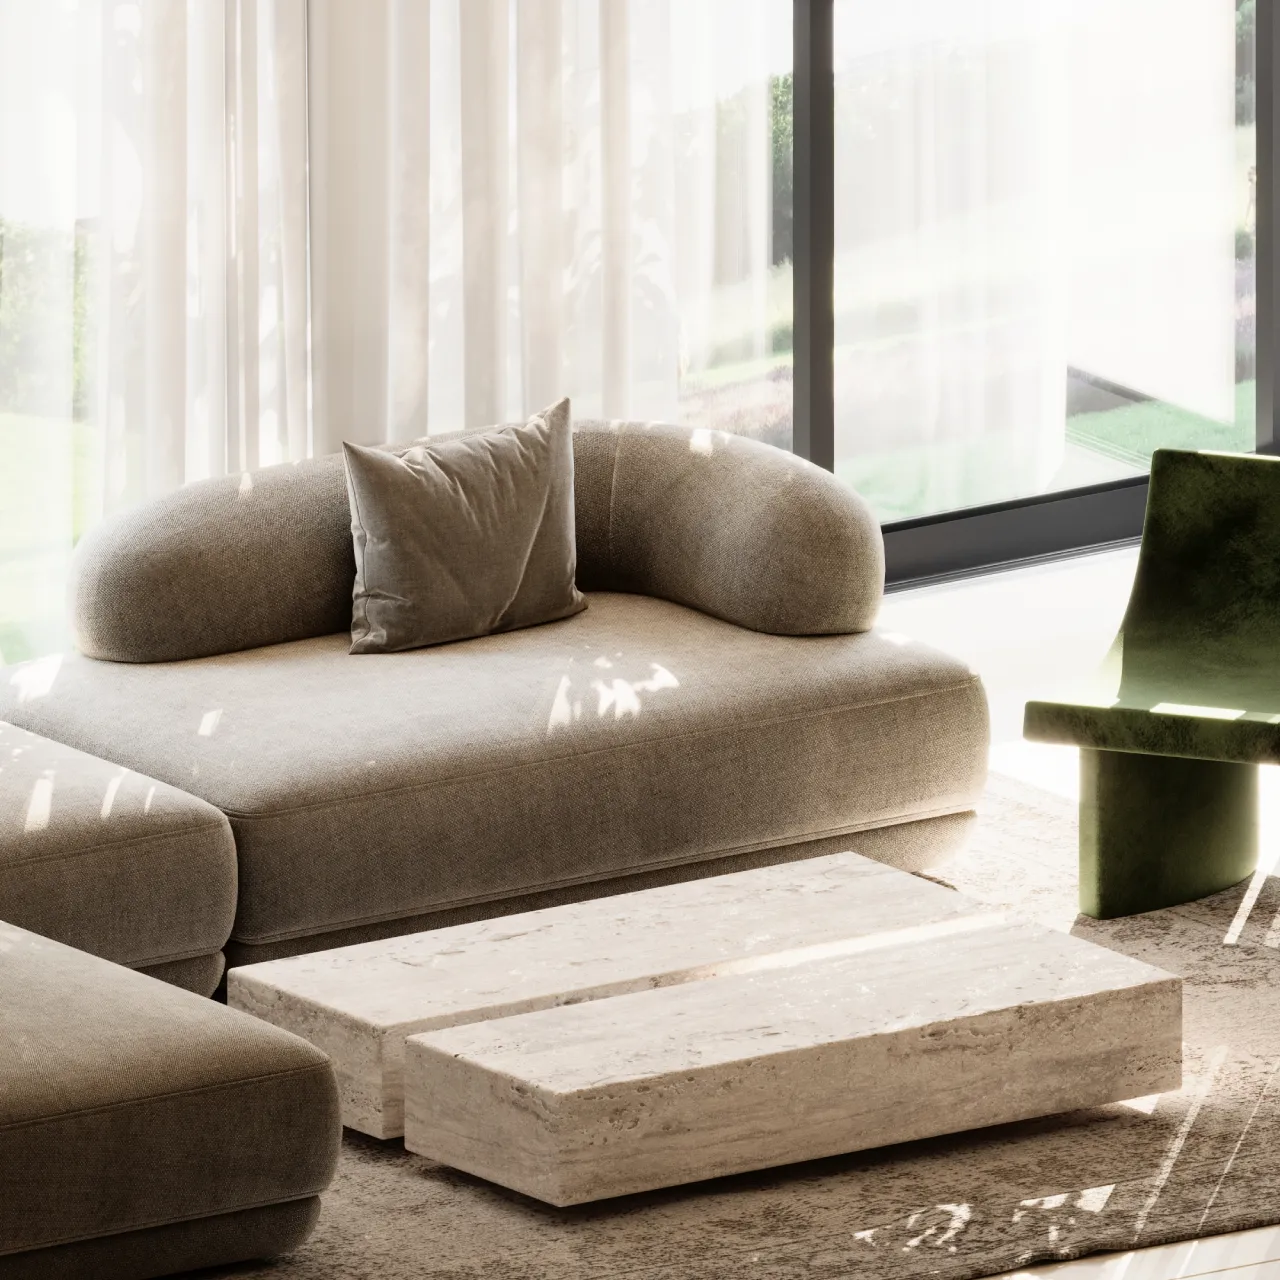
One of the most important design decisions is the use of a low, rounded sofa. Instead of a rigid rectangular sectional, the sofa has curved back rolls, thick cushions, and a relaxed lounge-like shape. This gives the room an immediate feeling of comfort.
The sofa also helps the apartment feel modern in a softer way. Many contemporary interiors can appear too angular when they rely only on straight lines, flat panels, and minimal furniture. Here, the rounded sofa balances the clean architecture of the room. It softens the black window frames, the rectangular TV, the linear kitchen cabinetry, and the large-format floor tiles.
Its beige textured fabric is another important detail. The fabric adds depth to the neutral color scheme because it catches light in a subtle way. In strong daylight, the weave becomes visible, adding a tactile quality that plain upholstery would not provide. This makes the seating area feel warmer and less formal.
The chaise layout also works well for apartment living. It gives the room a relaxed lounging function without blocking the overall circulation. The sofa is large enough to feel generous, but because it is low and rounded, it does not dominate the space too aggressively.
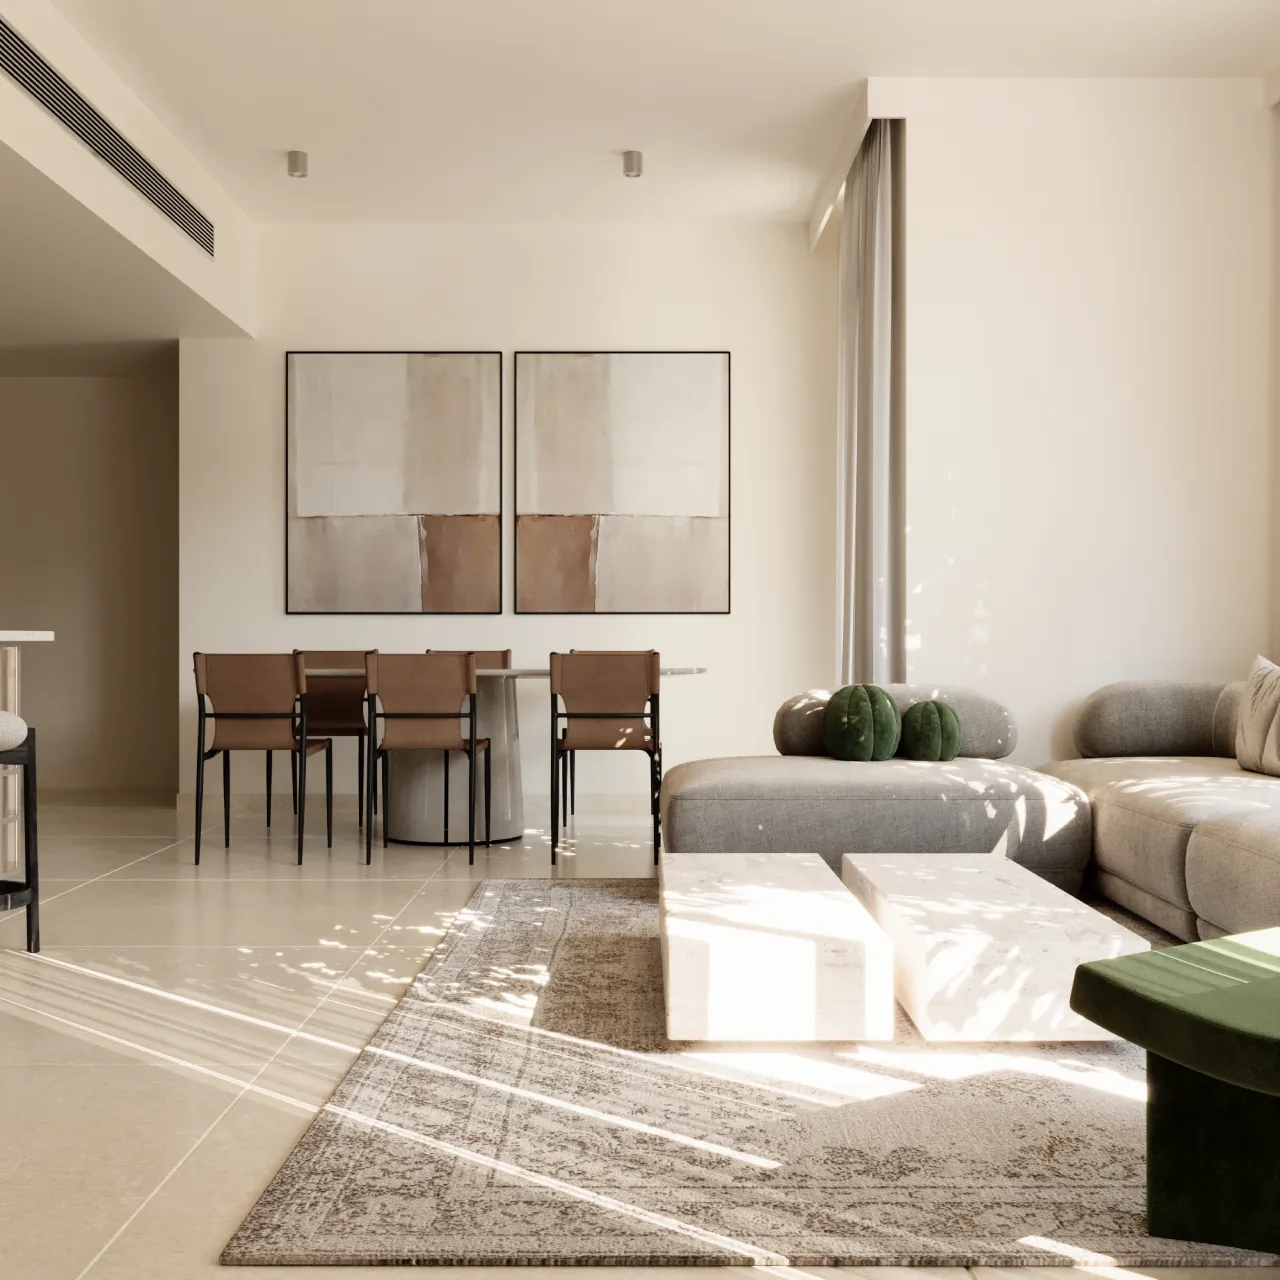
A TV Wall That Stays Clean but Not Empty
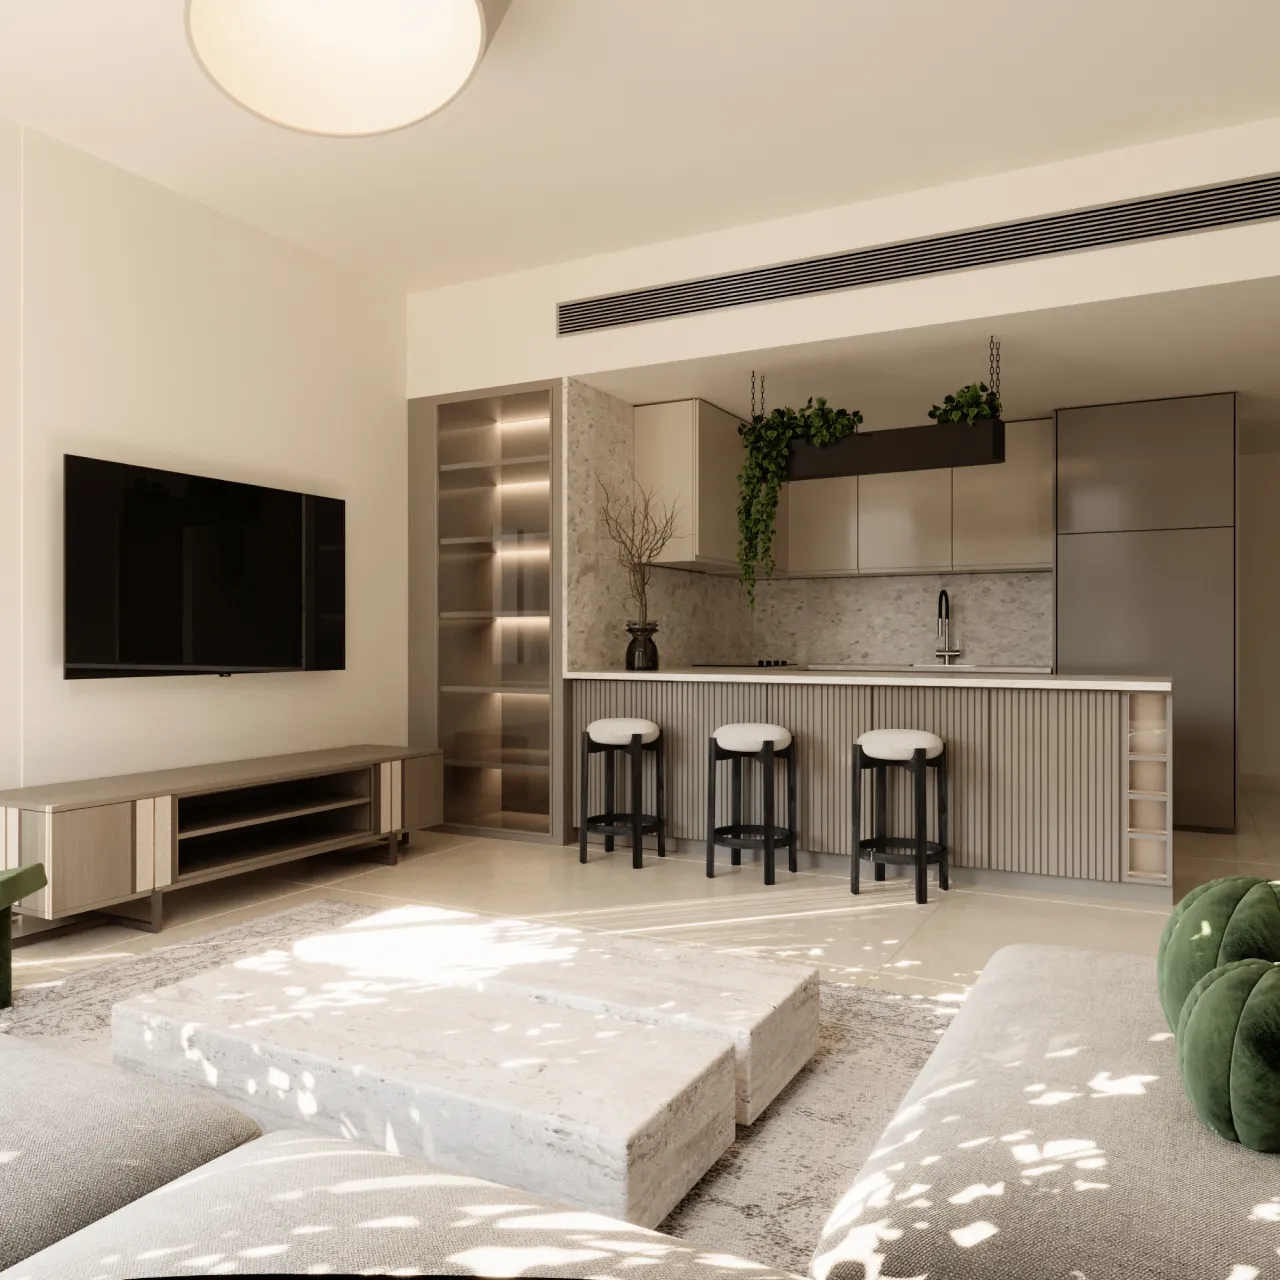
The TV wall is intentionally restrained. The television is mounted on a plain pale wall, and the low media console sits beneath it. This keeps the entertainment area functional and uncluttered.
The media console has a long horizontal proportion, which works well with the low sofa and coffee tables. Its pale wood tone adds warmth, while the darker base and open shelf create depth. The side panels appear to include a fluted or textured detail, connecting the console to the kitchen counter and vertical wall feature.
The vertical slatted panel beside the TV is a key design move. It adds height, rhythm, and contrast without making the wall feel busy. The dark narrow lines give the room a graphic modern detail and balance the black TV screen. Without this feature, the wall might feel too plain. With it, the TV area gains an architectural accent that still feels clean.
Repeated Vertical Texture Connects the Whole Apartment
A major reason the design feels cohesive is the repeated use of vertical rhythm. The slatted wall detail near the TV, the fluted kitchen counter, and the textured panels on the media console all speak the same visual language.
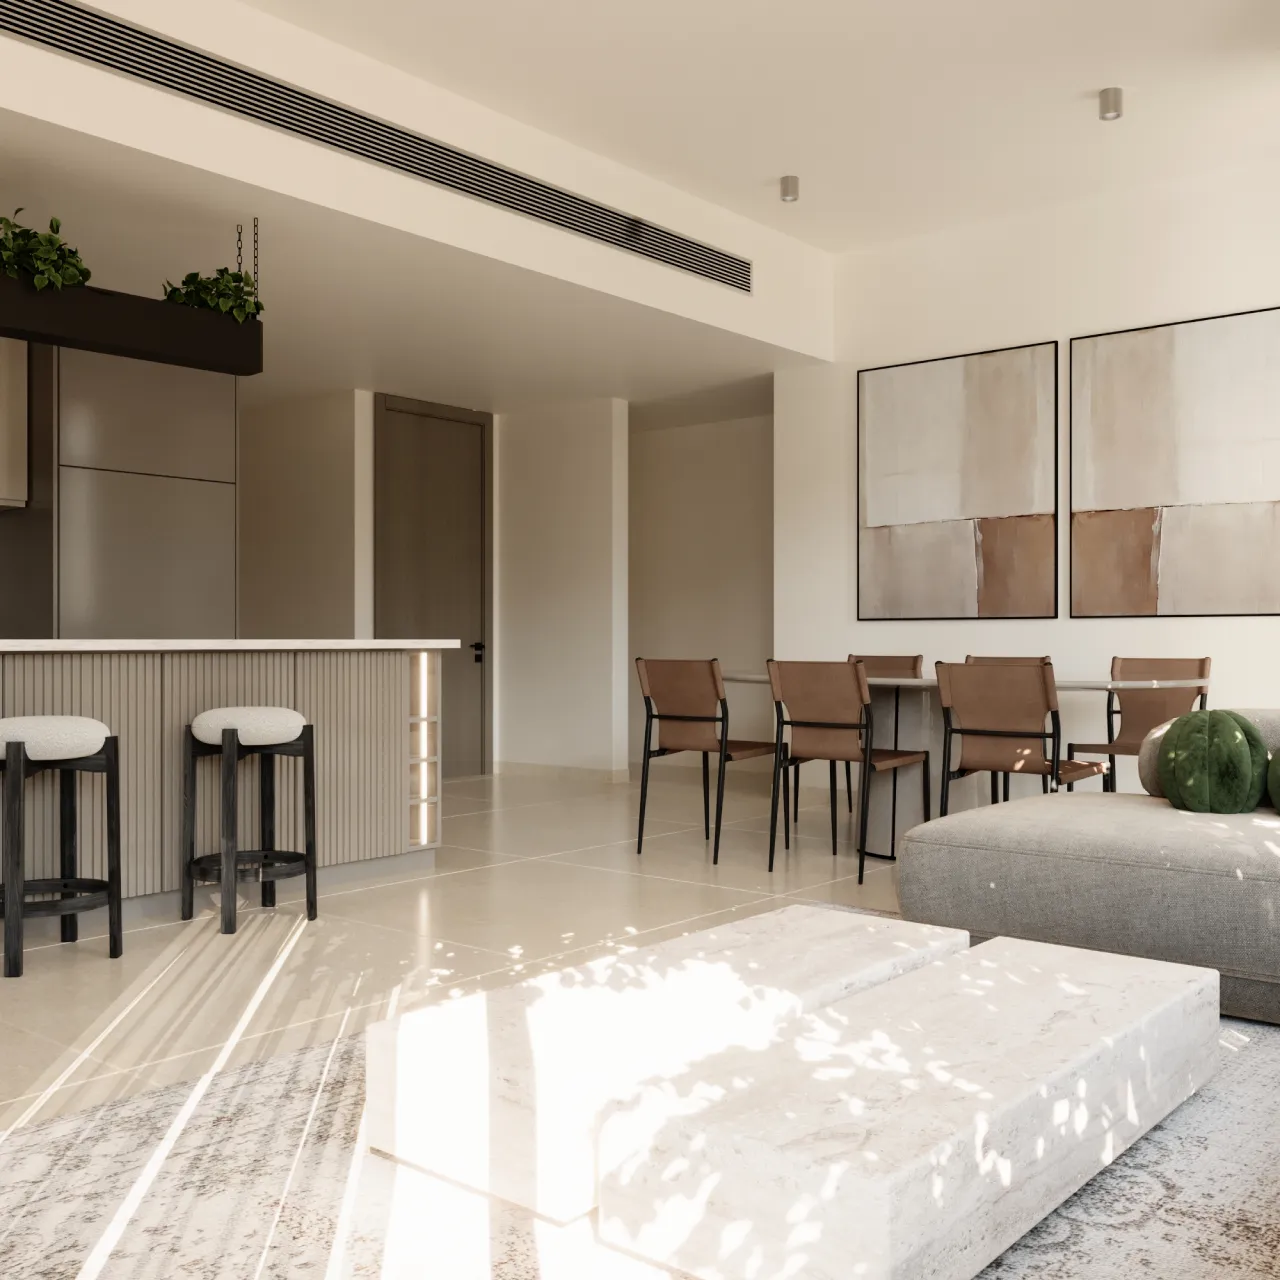
This repetition is especially useful in an open-plan apartment. The living room, kitchen, and dining area are visible together, so they need shared design cues. The vertical grooves and slats create that connection.
For a developer-standard interior, this is a practical and effective strategy. Instead of adding many decorative features, the design repeats one refined detail in several places. This gives the apartment a recognizable identity while keeping the overall look clean and adaptable.
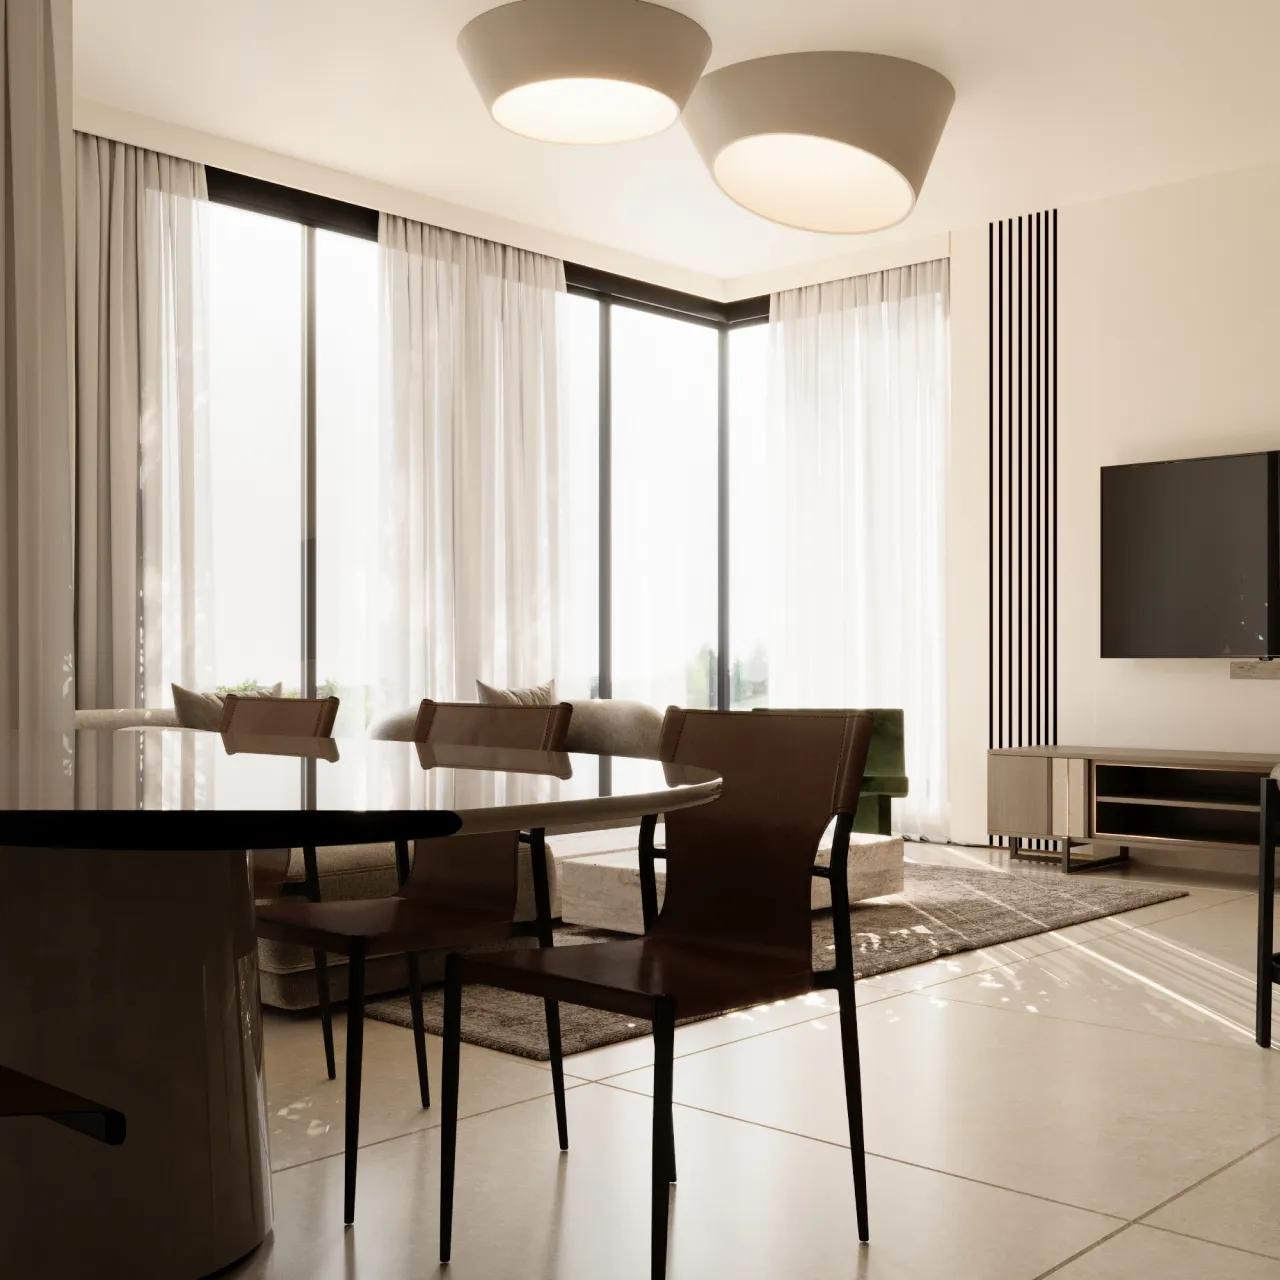
The Open Kitchen Feels Well Integrated
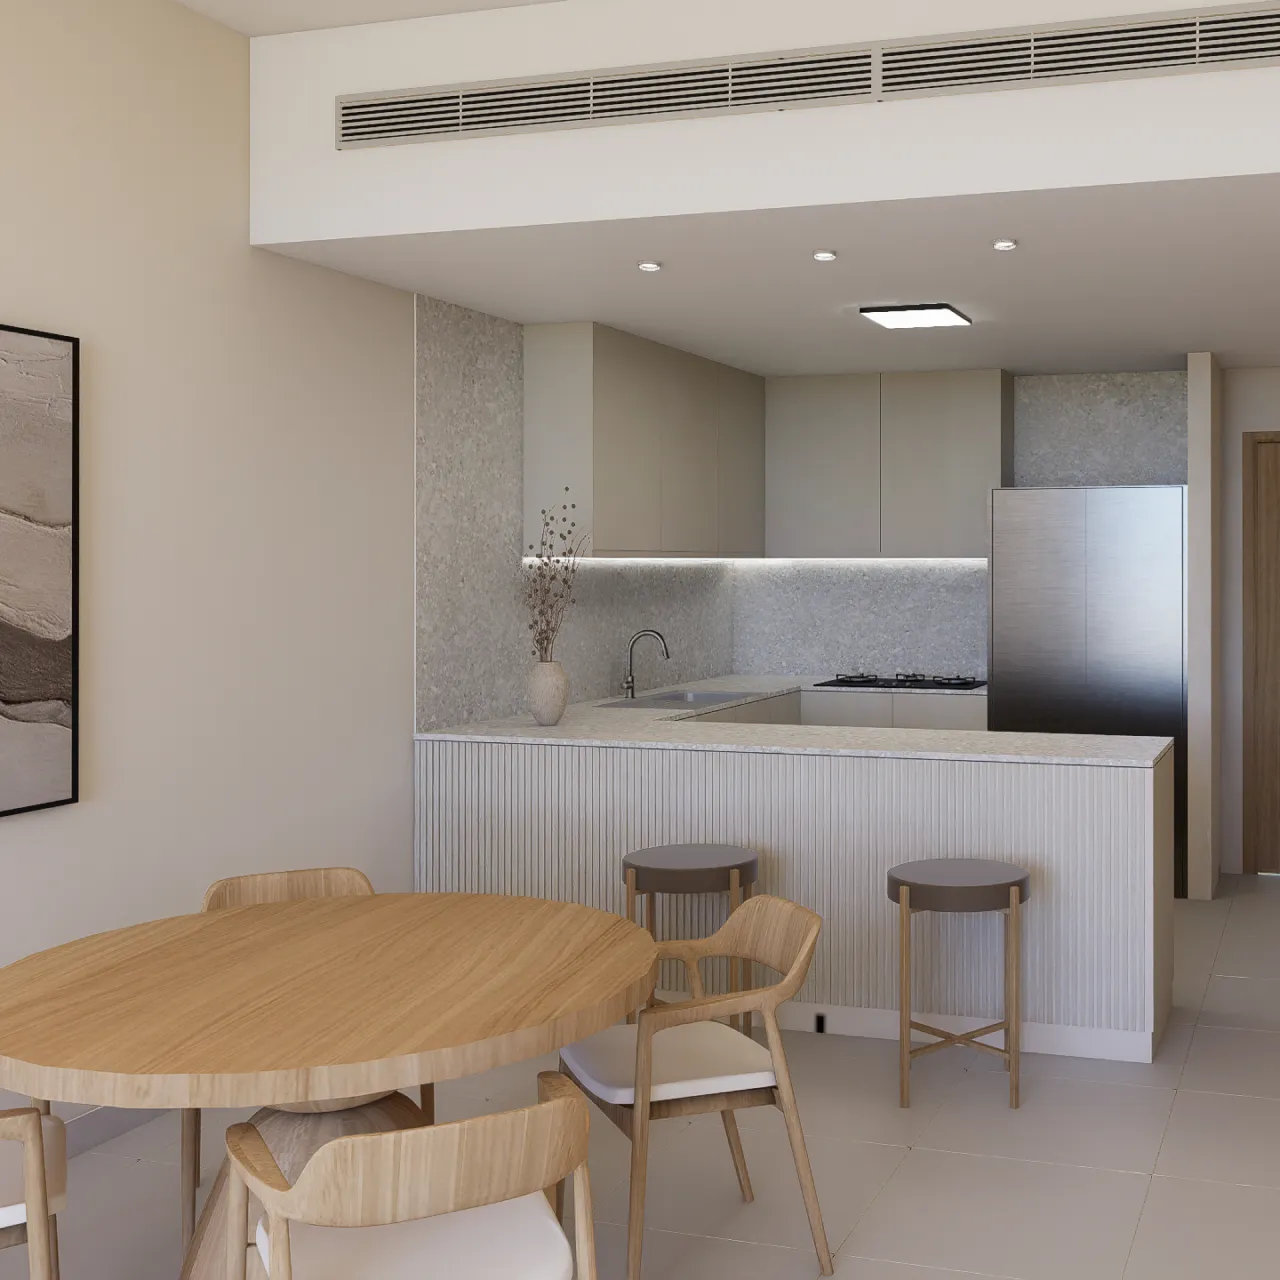
The kitchen is not treated as a purely functional background. It is part of the living room composition. The cabinetry uses muted taupe and beige tones, so it blends into the overall palette rather than competing with it.
The stone or terrazzo-like backsplash adds texture behind the counter. It gives the kitchen surface movement but keeps the color calm. The tall cabinets provide a clean built-in effect, while the upper cabinets stay flat and simple.
The fluted front of the breakfast counter is one of the most important features in the kitchen area. It gives the counter depth and shadow, making it feel designed rather than basic. The three bar stools add a casual social function, allowing the kitchen to support breakfast, quick meals, laptop work, or conversation while cooking.
The black frames of the stools connect to the black window frames, TV, chair legs, planter, and ceiling vent. This repetition makes the dark details feel planned throughout the apartment.
Greenery Brings Life to the Neutral Interior
The hanging planter above the kitchen counter introduces a natural element in a very visible place. The black rectangular planter has a clean architectural form, while the trailing greenery softens the cabinetry and adds movement.
This detail is important because the apartment could otherwise become too neutral and controlled. The plants bring freshness and a more lived-in feeling. They also connect visually to the green lounge chair and green cushions, creating a subtle relationship between the living area and kitchen.
In a standard apartment design, greenery is an effective way to add warmth without making permanent design decisions that future residents may dislike. It can be styled, changed, or removed, but in the presentation it helps the apartment feel welcoming.
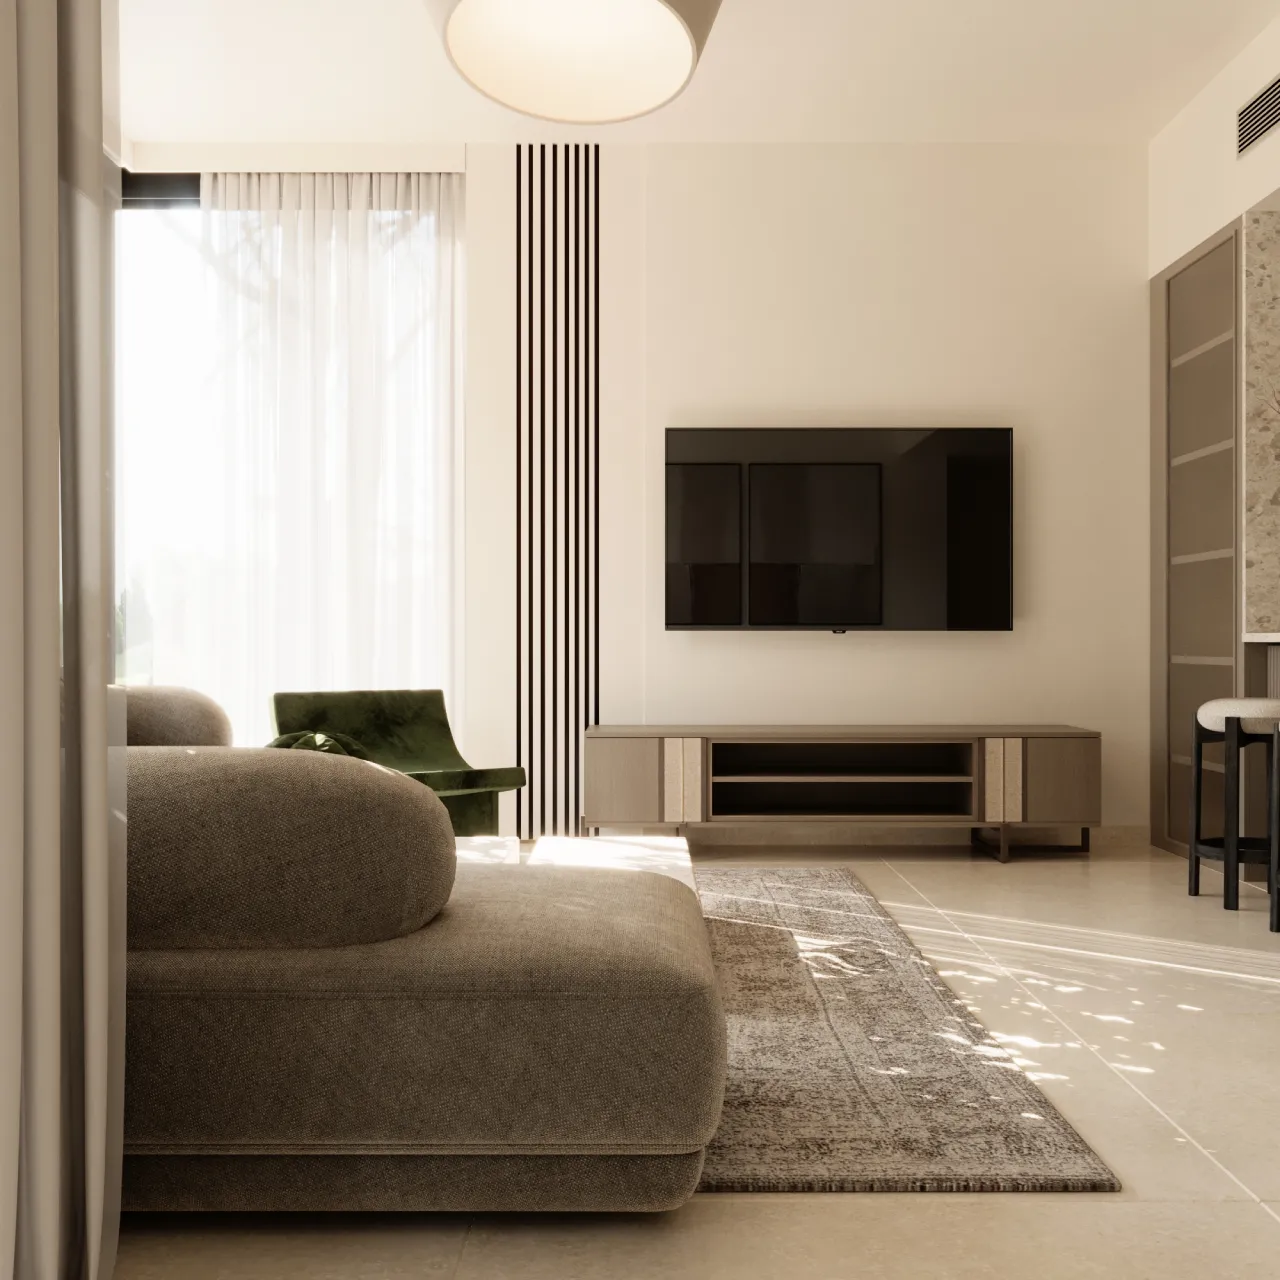
A Controlled Mix of Softness and Structure
The design works because it balances two opposite qualities: softness and structure.
The softness comes from the sofa, curtains, cushions, upholstered chairs, rounded ceiling lights, rug, and natural light. These elements make the apartment feel comfortable and residential.
The structure comes from the black window frames, TV, slatted wall panel, fluted surfaces, dining chair frames, bar stool legs, ceiling vent, and straight cabinetry lines. These details give the room clarity and a sharper contemporary edge.
This balance is essential. Too much softness could make the apartment feel vague or overly decorative. Too much structure could make it feel cold. Here, the room sits between those two directions, which gives it a stylish but livable character.
Why This Design Works for a Residential Development
As a standard apartment interior for a residential building, this design has to be stylish without becoming too personal. It succeeds because it creates a polished base that many residents can respond to.
The design communicates comfort, quality, and modern living. The open-plan layout shows how the apartment can support relaxing, dining, entertaining, cooking, and casual work. The furniture arrangement is easy to understand. The finishes feel refined but not intimidating. The color palette is warm and flexible.
The apartment also has strong marketing value. The daylight, curved sofa, stone coffee tables, green accents, full-height curtains, and fluted kitchen counter create memorable visual moments from several angles. This matters for developer presentations, brochures, listings, and showroom impressions.
At the same time, the design is repeatable. The main language can be applied to different units within the building: warm neutral base finishes, black linear accents, soft curtains, textured upholstery, fluted surfaces, stone-look materials, and a small amount of green. This gives the building a consistent interior identity without making every apartment feel overly staged.
A Modern Stylish Look Built Through Restraint
The modern stylish look of this living room does not come from excessive decoration. It comes from restraint, proportion, and material contrast. Every main element has a clear purpose.
- The sofa brings comfort and softness.
- The coffee tables add stone texture and architectural weight.
- The rug defines the lounge area.
- The curtains shape the daylight.
- The TV wall stays clean but gains character through slats.
- The kitchen counter adds texture through fluting.
- The dining wall gains completion through paired abstract art.
- The green accents bring freshness and identity.
Together, these elements create a living room that feels contemporary, warm, and refined. It is not a cold minimalist space, and it is not overly decorative. It sits in a balanced middle ground that works very well for modern apartment living.
For a residential development, this is exactly the kind of interior that can make a unit feel considered from the first view. It gives future residents a clear idea of comfort and lifestyle, while giving the building a design language that feels current, polished, and easy to live with.